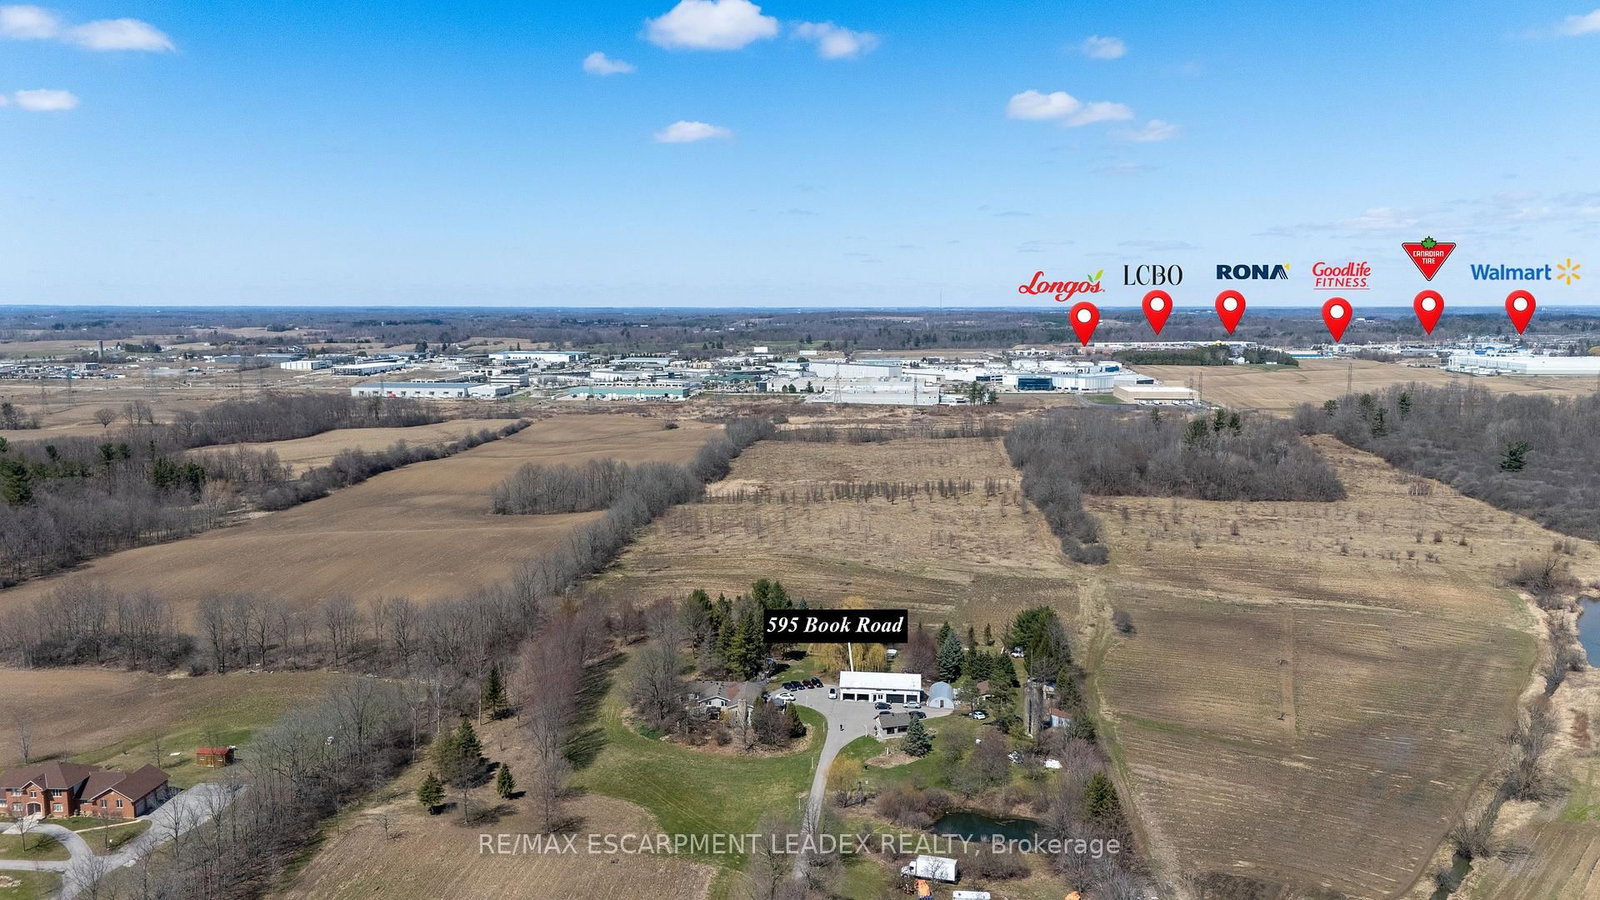
<-- style PDP --> 959 BOOK Road, Hamilton - Detached for sale for $2,799,900
  • sold
  • leased

959 BOOK Road

Hamilton, Ontario, L9G 3L1 - Rural Ancaster

$2,799,900$000000

  • Neighbourhood

    Rural Ancaster

  • Major Intersection

    SHAVER RD

  • Listed Since: 207 day(s)

  • Last update: 162 day(s) ago

Overview

  • Property Type

    Detached, Bungalow

  • Bedrooms

    3 + 2

  • Bathrooms

    4

  • Basement

    Finished

  • Kitchen

    1

  • Total Parking

    22 (2 Detached Garage)

  • Lot Size

    511x916 (Feet)

  • Taxes

    $9,556.00 (2025)

  • Type

    Freehold

Property Description

Property description for 959 BOOK Road, Hamilton

Looking for peace and quiet without sacrificing convenience? This stunning 10.75-acre country property offers theperfect blend of privacy, space, and proximity to town. Surrounded by nature, it is an ideal setting for family life, withclear night skies full of stars and a peaceful meadow of wildflowers right outside your window, the home is warm,bright, and inviting, featuring exposed wood rafters and a dramatic wall of windows that bring the outdoors in. Spaciousprincipal rooms, hardwood floors, wood and gas fireplaces, main floor laundry, and thoughtful updates throughoutmake this home as functional as it is charming. The impressive Great Room is perfect for family gatherings, quietrelaxation, or cozy evenings by the fire, The private primary bedroom wing offers a gas fireplace, its own outdoor patio,and a luxurious ensuite with a heated floor and oversized walk-in shower. The finished basement provides exceptionaladditional living space, almost like a second home, Outside, the property continues to impress with a 1,500 sq. ft.outbuilding featuring 2 separate bays , plus a Guest house. Gardeners will appreciate the small greenhouse andoutdoor planting beds, while the scenic pond and tree-lined driveway create a memorable first impression, Additionalhighlights include high-speed fiber optic internet, natural gas heating, and a new septic system installed in 2017.

Listed by RE/MAX ESCARPMENT LEADEX REALTY

  • MLS #

    X12996768

  • Sq. Ft

    2000-2500

  • Sq. Ft. Source

    MLS

  • Lot Irregularities

    n/a

  • Year Built

    31-50

  • Pool

    None

  • Drive

    Private Triple

  • Garage

    Detached, 2 spaces

  • Total Parking

    22

  • Family Room

    Y

  • Den

    Y

  • Exterior

    Stucco/Plaster

  • Fireplace

    Y

  • Roof

    Asphalt Rolled

  • Foundation

    Concrete

  • Elevator

    n/a

  • Water View

    n/a

  • Laundry Level

    n/a

  • Heat

    Forced Air

  • A/C

    Central Air

  • Water

    Well

  • Water Supply

    n/a

  • Sewers

    Septic

  • Central Vac

    N

  • Living

    8.38 x 6.25 ft Main level

    Fireplace

  • Kitchen

    7.32 x 3.66 ft Main level

  • Bathroom

    0.0 x 0.0 ft Main level

    4 Pc Bath

  • Primary

    5.18 x 3.66 ft Main level

  • Bathroom

    0.0 x 0.0 ft Main level

    3 Pc Ensuite

  • 2nd Br

    4.52 x 3.86 ft Main level

  • 3rd Br

    3.61 x 3.35 ft Main level

  • Bathroom

    0.0 x 0.0 ft Main level

    2 Pc Bath

  • Laundry

    3.35 x 1.83 ft Main level

  • Family

    7.32 x 3.51 ft Bsmt level

  • Rec

    4.98 x 3.66 ft Bsmt level

  • Br

    3.66 x 3.4 ft Bsmt level

  • Br

    3.66 x 3.48 ft Bsmt level

  • Other

    14.0 x 4.88 ft Bsmt level

  • Other

    6.1 x 3.96 ft Bsmt level

  • MLS #

    X12996768

  • Sq. Ft

    2000-2500

  • Sq. Ft. Source

    MLS

  • Lot Irregularities

    n/a

  • Year Built

    31-50

  • Pool

    None

  • Drive

    Private Triple

  • Garage

    Detached, 2 spaces

  • Total Parking

    22

  • Family Room

    Y

  • Den

    Y

  • Exterior

    Stucco/Plaster

  • Fireplace

    Y

  • Roof

    Asphalt Rolled

  • Foundation

    Concrete

  • Elevator

    n/a

  • Water View

    n/a

  • Laundry Level

    n/a

  • Heat

    Forced Air

  • A/C

    Central Air

  • Water

    Well

  • Water Supply

    n/a

  • Sewers

    Septic

  • Central Vac

    N

  • Living

    8.38 x 6.25 ft Main level

    Fireplace

  • Kitchen

    7.32 x 3.66 ft Main level

  • Bathroom

    0.0 x 0.0 ft Main level

    4 Pc Bath

  • Primary

    5.18 x 3.66 ft Main level

  • Bathroom

    0.0 x 0.0 ft Main level

    3 Pc Ensuite

  • 2nd Br

    4.52 x 3.86 ft Main level

  • 3rd Br

    3.61 x 3.35 ft Main level

  • Bathroom

    0.0 x 0.0 ft Main level

    2 Pc Bath

  • Laundry

    3.35 x 1.83 ft Main level

  • Family

    7.32 x 3.51 ft Bsmt level

  • Rec

    4.98 x 3.66 ft Bsmt level

  • Br

    3.66 x 3.4 ft Bsmt level

  • Br

    3.66 x 3.48 ft Bsmt level

  • Other

    14.0 x 4.88 ft Bsmt level

  • Other

    6.1 x 3.96 ft Bsmt level

Thinking of Selling?

Find Out Your Home’s Value in Today’s Market!

No Email or Signup is required to view your home estimate.

estimate your home value

Contact Manoj Kukreja

Sales Representative,
Century 21 People’s Choice Realty Inc.,
Brokerage
(647) 576 - 2100

Manoj profile avatar

Property History

Property history for 959 BOOK Road, Hamilton

This property has been sold 2 times before. Create your free account to explore sold prices, detailed property history, and more insider data.

Sign In / Register

Estimated price

Date
Price
Change
2026-04-14
$2,675,909
---

Mortgage Calculator

This data is for informational purposes only.

Mortgage Payment per month

Principal Amount

Interest

Total Payable

Amortization

Amortization

Closing Cost Calculator

This data is for informational purposes only.

Closing Cost Total for this property

Total Cash flow for purchasing this property

Down Payment(%)*
Additional information

Provincial Land Transfer Tax

Ontario Land Transfer Tax Rebate

Toronto Land Transfer Tax

Toronto Land Transfer Tax Rebate

PST on CMHC Insurance Premium

Lawyer Fees

$2,825

Government Registration Fee's

$164

Title Insurance

Closing Cost Total

Total Cash flow for purchasing this property

Provincial Land Transfer Tax

Ontario Land Transfer Tax Rebate

Toronto Land Transfer Tax

Toronto Land Transfer Tax Rebate

PST on CMHC Insurance Premium

Lawyer Fees

$2,825

Government Registarion Fee's

$164

Title Insurance

Down Payment(%)*

* A down payment of less than 20% is permitted only for first-time home buyers purchasing their principal residence. The minimum down payment required is 5% for the portion of the purchase price up to $500,000, and 10% for the portion between $500,000 and $1,500,000. For properties priced over $1,500,000, a minimum down payment of 20% is required.

Thinking of Selling?

Find Out Your Home’s Value in Today’s Market!

No Email or Signup is required to view your home estimate.

estimate your home value

Contact Manoj Kukreja

Sales Representative, Century 21 People’s Choice Realty Inc., Brokerage
(647) 576 - 2100

Manoj profile avatar

Recent Sold Listings in Rural Ancaster, Hamilton

Popular Cities